
Retaining Wall Contractor in Orange County, NY
Licensed and insured retaining wall contractor serving Orange County, Dutchess County, and Ulster County. From small garden walls to engineered slope stabilization, we build walls that last decades in Hudson Valley soil.
What Sets a Professional Retaining Wall Contractor Apart
Retaining walls are structural elements whose performance depends on drainage, base preparation, reinforcement, soil, slope, surcharge loads, and construction quality. A qualified contractor should explain how those conditions affect the proposed wall system, whether engineering or permits are needed, and what maintenance the finished wall will require.
As a full-service retaining wall contractor based in Newburgh, we handle every phase of the project: site evaluation, soil assessment, structural design, material selection, permitting, excavation, construction, drainage installation, and backfill. We do not subcontract any phase of the work. Our crews have built retaining walls on properties throughout Orange County, from the steep hillsides along the Hudson River in Cornwall and Highland Falls to the gently rolling farmland in Wallkill, Montgomery, and Chester.
Every retaining wall over 4 feet requires a building permit in most Orange County municipalities. Walls over 6 feet typically require engineering drawings. We have established working relationships with local building departments and can navigate the permitting process efficiently, saving you weeks of delays and ensuring your wall meets all applicable codes.
Retaining Wall Types We Build
We build every type of retaining wall used in residential and commercial construction in the Hudson Valley:
- Segmental block walls -- Interlocking concrete units available in many colors and textures, with engineered reinforcement where the wall design requires it
- Natural stone walls -- Locally quarried fieldstone, bluestone, and granite, dry-laid or mortared, ideal for historic properties and natural landscapes
- Boulder walls -- Machine-placed 1 to 3 ton stones for large-scale slope stabilization, natural appearance, minimal maintenance
- Poured concrete walls -- For maximum structural capacity, commercial applications, and walls supporting structures or parking areas
- Timber walls -- Pressure-treated landscape timbers for low walls under 3 feet, typically in garden and planting bed applications
Each material has specific advantages depending on your site conditions, aesthetic goals, structural requirements, and budget. During our free on-site consultation, we evaluate the slope, soil type, drainage patterns, and intended use of the space above and below the wall to recommend the best solution. For detailed cost comparisons, see our retaining wall guide.
Schedule a ConsultationRetaining Wall Projects Across Orange County
From our Newburgh headquarters on North Plank Road, we serve residential and commercial clients throughout Orange County and the surrounding Hudson Valley region. Our crews have completed retaining wall projects in:
- Newburgh, New Windsor, Cornwall, and Cornwall-on-Hudson
- Highland Falls, West Point, and the Route 9W corridor
- Walden, Wallkill, Montgomery, and Maybrook
- Washingtonville, Chester, and Pine Bush
- Beacon, Fishkill, and Wappingers Falls (Dutchess County)
- Highland, Milton, Marlboro, and New Paltz (Ulster County)
Each area has distinct soil conditions and terrain challenges. The steep, rocky hillsides along the Hudson River require different wall engineering than the clay-heavy flatlands in the Wallkill River valley. We tailor our approach to your specific site rather than applying a standard design copied from another property.
Retaining walls in the Newburgh and Hudson Valley area typically cost $20 to $45 per square face foot, depending on the wall material, height, and site conditions. A 50-linear-foot wall standing 3 feet tall generally runs $3,000 to $6,750. Walls over 4 feet in height require engineered drainage, geogrid reinforcement, and often a building permit from the Town or City of Newburgh, which adds to the project scope and cost.
The heavy clay soil throughout Orange County is the single biggest factor in retaining wall design. Clay absorbs and holds water, expanding during wet periods and creating hydrostatic pressure behind walls. During winter freeze-thaw cycles, this saturated clay expands even further. Without proper drainage -- perforated pipe wrapped in filter fabric, backed by clean gravel -- that pressure will push even well-built walls forward within a few years. Every retaining wall we build includes this drainage system as standard, not as an add-on.
We build three main types of retaining walls: segmental concrete block (the most cost-effective for walls under 6 feet), natural stone (for a more organic appearance that blends with the Hudson Valley landscape), and boulder walls (for a rugged, natural look on large properties). Each material has specific structural capabilities, and we match the material to your site conditions, aesthetic goals, and budget. For a detailed cost comparison, see our retaining wall cost and permit guide.
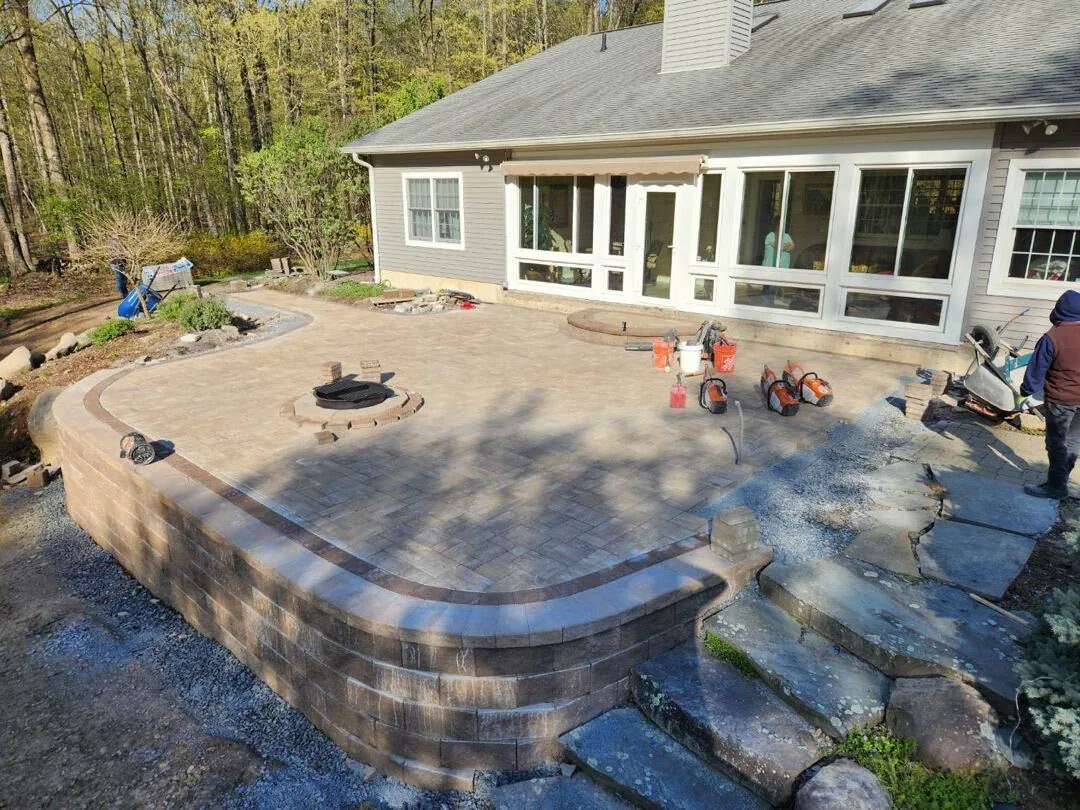
A curved block retaining wall and raised paver patio during installation.
Segmental Block Retaining Walls
Segmental retaining wall blocks are the most versatile and cost-effective solution for residential and commercial properties in the Hudson Valley. These interlocking concrete units stack without mortar, using their own weight and a pin-and-lip system to resist lateral earth pressure. They are available in a range of colors and textures that complement both modern and traditional architecture.
Taller or heavily loaded walls may require engineered reinforcement, geogrid, deeper excavation, specific backfill, and permitting. Wall height, slope, surcharge loads, soil, drainage, property lines, and site access are reviewed before the construction method and reinforcement schedule are finalized.
- Cost-effective for walls under 6 feet
- Engineered reinforcement where the wall design requires it
- Multiple color and texture options
- Integrated cap stones for a finished top edge
- Compatible with built-in stairways and planters
Stone & Boulder Retaining Walls
Natural stone retaining walls use locally quarried fieldstone, bluestone, or granite to create walls that look like they have been part of the landscape for generations. In the Hudson Valley, where stone walls line nearly every country road and historic property, natural stone is the material that fits most seamlessly into the existing landscape character.
Boulder walls use large individual stones, typically 1 to 3 tons each, placed with an excavator and interlocked by gravity. They work well on large properties where a more dramatic, natural appearance is desired. The weight of each boulder provides the structural resistance needed to hold back soil, and the irregular surfaces allow plants and moss to grow between stones over time.
- Locally quarried fieldstone, bluestone, and granite
- Hand-stacked or machine-placed depending on stone size
- Ages naturally and blends with Hudson Valley landscape
- Boulder walls for large-scale slope stabilization
- Dry-laid or mortared construction methods
Retaining walls solve specific grading and erosion problems. Here are the most common situations where Newburgh and Hudson Valley homeowners need one:
- Hillside erosion control -- Properties sloping toward the Hudson River or its tributaries lose topsoil with every heavy rain. A retaining wall stops that erosion permanently and creates flat, usable terraces.
- Foundation protection -- Soil pushing against your home's foundation wall causes cracking, water infiltration, and structural damage. A retaining wall uphill from your foundation redirects soil pressure away from the structure.
- Creating usable yard space -- Steep yards are unusable for patios, play areas, or gardens. Terraced retaining walls carve flat platforms out of slopes, dramatically increasing your functional outdoor space.
- Driveway support -- Driveways cut into hillsides need structural support on one or both sides. Retaining walls hold back the earth and prevent the driveway edge from crumbling and collapsing.
- Raised planting beds -- Decorative retaining walls 2 to 3 feet tall create elevated garden beds that improve drainage, reduce bending, and add visual depth to flat landscapes.
In the Town and City of Newburgh, retaining walls over 4 feet in height (measured from the bottom of the footing to the top of the wall) typically require a building permit. Walls near property lines, within setback zones, or in flood-prone areas may also need review. We handle the permit process for every project that requires one, including site plans and structural calculations.
Retaining-wall service life varies with engineering, materials, soil, drainage, loads, installation, and maintenance. Because trapped water can contribute to movement or failure, the drainage and backfill details should be matched to the wall system and site. Periodic inspection can help identify settlement, movement, blocked outlets, or joint changes before they become larger problems.
It depends on the severity. Minor leaning in a segmental block wall can sometimes be corrected by disassembling the top courses, improving drainage, and rebuilding. Walls that have shifted significantly or have compromised footings usually need to be removed and rebuilt correctly. We assess the root cause -- typically poor drainage, insufficient base, or inadequate reinforcement -- before recommending repair or replacement.
Retaining Walls Need Structure Behind the Finished Face
Retaining wall work begins with the grade problem the wall needs to solve. Lawn Spa reviews slope height, soil pressure, runoff, nearby patios or foundations, access for excavation, and whether the wall is decorative, structural, or both.
A clear wall scope should identify base preparation, block or stone selection, drainage stone, pipe outlets, backfill, geogrid when needed, cap details, restoration, and how the top and bottom grades will transition after construction.
Walls often connect to patios, steps, driveways, drainage corrections, and planting beds. Those connections need to be planned before materials are delivered so water and foot traffic move correctly around the finished wall.
For a retaining wall estimate, share photos from the top and bottom of the slope, approximate height and length, water concerns, nearby structures, and whether the wall supports a patio, lawn, driveway, or garden area.
Hire an Experienced Retaining Wall Contractor
Licensed, insured, and experienced in every retaining wall type. Free on-site evaluation and detailed estimate for any Orange County property.